
Brick and Block Masonry
Brick and block masonry for new builds, additions, garages, foundations, piers, retaining walls and armour stone, laid square and level to the drawing. We work for homeowners and for builders and general contractors across Southern Ontario, and about half our year is builder work.
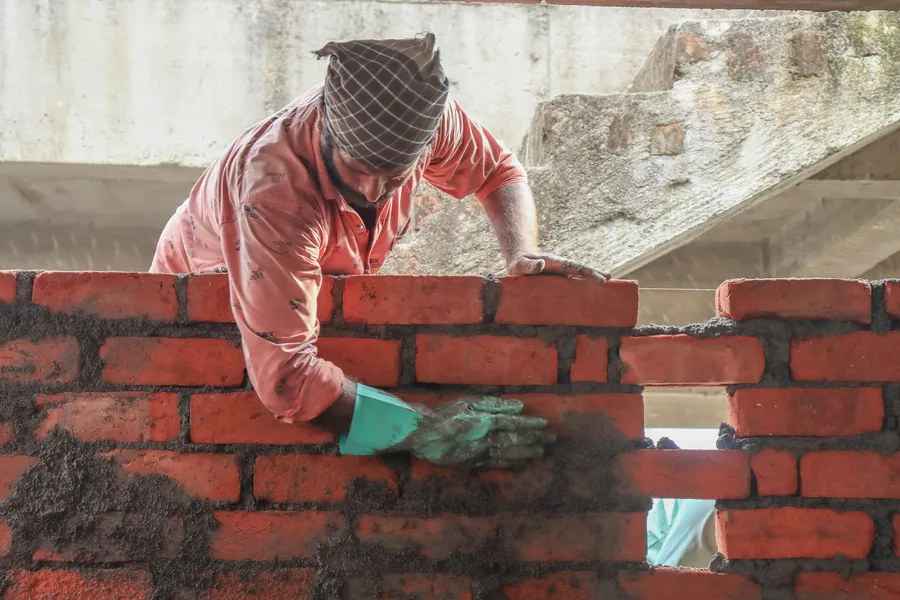
A masonry contractor for walls that carry weight.
Where full exterior masonry is the face of a house, brick and block masonry is often the structure: concrete block foundations and walls, garages, piers that carry a porch roof, and the walls that hold back a slope. On these jobs square, level and plumb are not about looks. The rest of the building depends on them.
- Concrete block walls and foundations. Block foundations, frost walls and bearing walls, reinforced and grouted where the design calls for it.
- Additions and garages. Block and brick walls for additions, detached garages and outbuildings, tied into the existing structure where they meet it.
- Openings and structural changes. New or enlarged openings in existing masonry walls, with the lintel and support the opening needs.
- Brick and stone piers. Piers and pillars for porch roofs, gates and entrances.
- Retaining walls and armour stone. Block, stone and armour stone walls that hold back grade, with drainage behind them.
Brick, block, or both?
Concrete block is the workhorse. It is quick to lay, strong in compression, and can be reinforced with steel and filled with grout for walls that need to resist more. It is the usual choice for foundations, below grade walls, garages and the back of a wall that will be faced with something else.
Brick is chosen for how it looks and how it weathers. On most modern houses brick is a veneer over a structural backing rather than the structure itself, but brick piers, garden walls and older solid brick walls do carry load.
Plenty of walls are both: a block backup for strength and a brick or stone face for the finish. We build either, or the two together, to the drawings. For the finished face of a house, see full exterior masonry.
Retaining walls and armour stone.
A retaining wall has a job to do, and the soil behind it pushes hard, hardest when it is wet or frozen. The face of the wall is the easy part. What keeps it standing is a compacted base, the right setback on each course, clean stone and a drain pipe behind it so water cannot build up, and reinforcement in the backfill on taller walls.
Armour stone walls use large quarried blocks set with equipment, and suit big grade changes and larger properties.
Under the Ontario Building Code, a retaining wall more than one metre high that sits beside a public way, a building entrance or an area the public can use needs a building permit and a design for that height. We tell you on the walkthrough whether yours does.
Structural and wall work, in clients' words.
We recently had the height of our shop door opening increased, and the team did an outstanding job from start to finish, even in the winter. They carefully completed the structural support exactly according to our specifications, and their workmanship was exceptional. The attention to detail, professionalism, and quality of the finished work exceeded our expectations. Everything was completed safely, efficiently, and looks fantastic despite the cold conditions. We couldn’t be happier with the results. A beautiful job well done, highly recommended!
The team did an amazing job on our retaining wall rebuild, very clean work. Team is very professional and left the jobsite cleaner that they found it. Highly recommend!
Working with builders and general contractors.
About half of our year is builder and general contractor work, so we are set up for it. We price to the drawings, keep to the site schedule, turn up when we said we would, and work alongside the other trades rather than around them.
Liability insurance and WSIB coverage are in place, with certificates available before we start, and one crew stays on the job until the masonry is done.
Brick and block work is priced from the drawings or a site measure: wall area and height, block size and reinforcement, brick or stone selection, the number of openings, excavation and base work for foundations and retaining walls, and access for materials and equipment. Every quote is a fixed written price.
Brick and block masonry, from drawings to done.
Drawings or site visit
We work from your drawings, or measure on site and talk through what the wall has to do.
Quote and schedule
A fixed written price and a start date that fits the site schedule or your plans.
Build
Layout checked, then block and brick laid square, level and plumb, with reinforcement and grout where specified.
Clean up
Walls cleaned down, pallets and offcuts cleared, and the site left ready for the next trade.
Brick and block masonry across Southern Ontario.
We lay brick and block right across Southern Ontario, for homeowners and builders. These three areas take the most of it.
Barrie
In Barrie our brick and block work runs from garages and additions on established streets to stone pillars and retaining walls in backyards. Much of the ground around the city is sandy and well drained, which is good under a wall, but loose sand still has to be compacted properly before a footing or base goes on it.
Masonry in BarrieNewmarket and Aurora
York Region keeps us busy with builder work: block foundations and walls, brick piers and additions on new homes and infill lots. On the Oak Ridges Moraine around Aurora, sites near streams and wetlands can carry conservation setbacks, so we build to the approved drawings and site plan.
Masonry in Newmarket and AuroraCollingwood
Toward the Niagara Escarpment and Blue Mountain, Collingwood lots can have real grade to deal with, which makes retaining walls and armour stone a regular part of the work there. Stone and brick piers, garages and additions on custom builds make up the rest.
Masonry in CollingwoodWe also lay brick and block in
- Angus
- Bolton
- Bradford
- Coldwater
- Innisfil
- King
- Midhurst
- Midland
- New Tecumseth
- Orillia
- Schomberg
- Stayner
- Vaughan
- Wasaga Beach
Brick and block masonry questions.
Concrete block is larger, hollow and mostly structural, used for foundations, bearing walls and garages, and it can be reinforced and grouted. Brick is smaller and chosen for its finish and weathering, and on most modern houses it is a veneer over a structural wall. Many walls use block behind and brick in front.
For the outside of most houses, brick veneer over a wood frame or block backup is standard. Structural brick is used for piers, freestanding garden walls and repairs to older solid brick buildings. Your drawings or engineer set which is required, and we build to them.
A new garage generally needs a building permit. A retaining wall needs one when it is more than one metre high and sits beside a public way, a building entrance or an area the public can use. We check the rules in your town before we quote.
Strong in compression, and much stronger against soil pressure when it is reinforced with steel and the cores are grouted, which is how block foundations and taller walls are designed where needed. The design comes from the drawings or an engineer, and we build to it.
Yes. We add and enlarge openings in masonry walls, with temporary support while the work is done and the lintel the span requires, to the specifications you or your engineer provide. One of our Google reviews is for raising the height of a shop door opening, finished in winter.
Yes, and it is about half of our year. We price to drawings, keep to the site schedule and carry liability insurance and WSIB coverage, with certificates available before we start.
Other masonry we build.
Tell us what you are building.
Call or send a few details. We come out, measure, and put a fixed price and a start window in writing. Monday to Friday, 8am to 5pm.