Full bed brick
A full size brick on a proper ledge. The traditional Ontario exterior: heavy, very durable and the easiest wall to repair decades from now. It needs the foundation or a steel angle to carry it.

Full exterior masonry is the whole envelope of a house in brick or stone, built by one crew from the brick ledge to the top course. We clad new builds, additions and re-clads for homeowners and builders across Southern Ontario, and it is the work we build our year around.
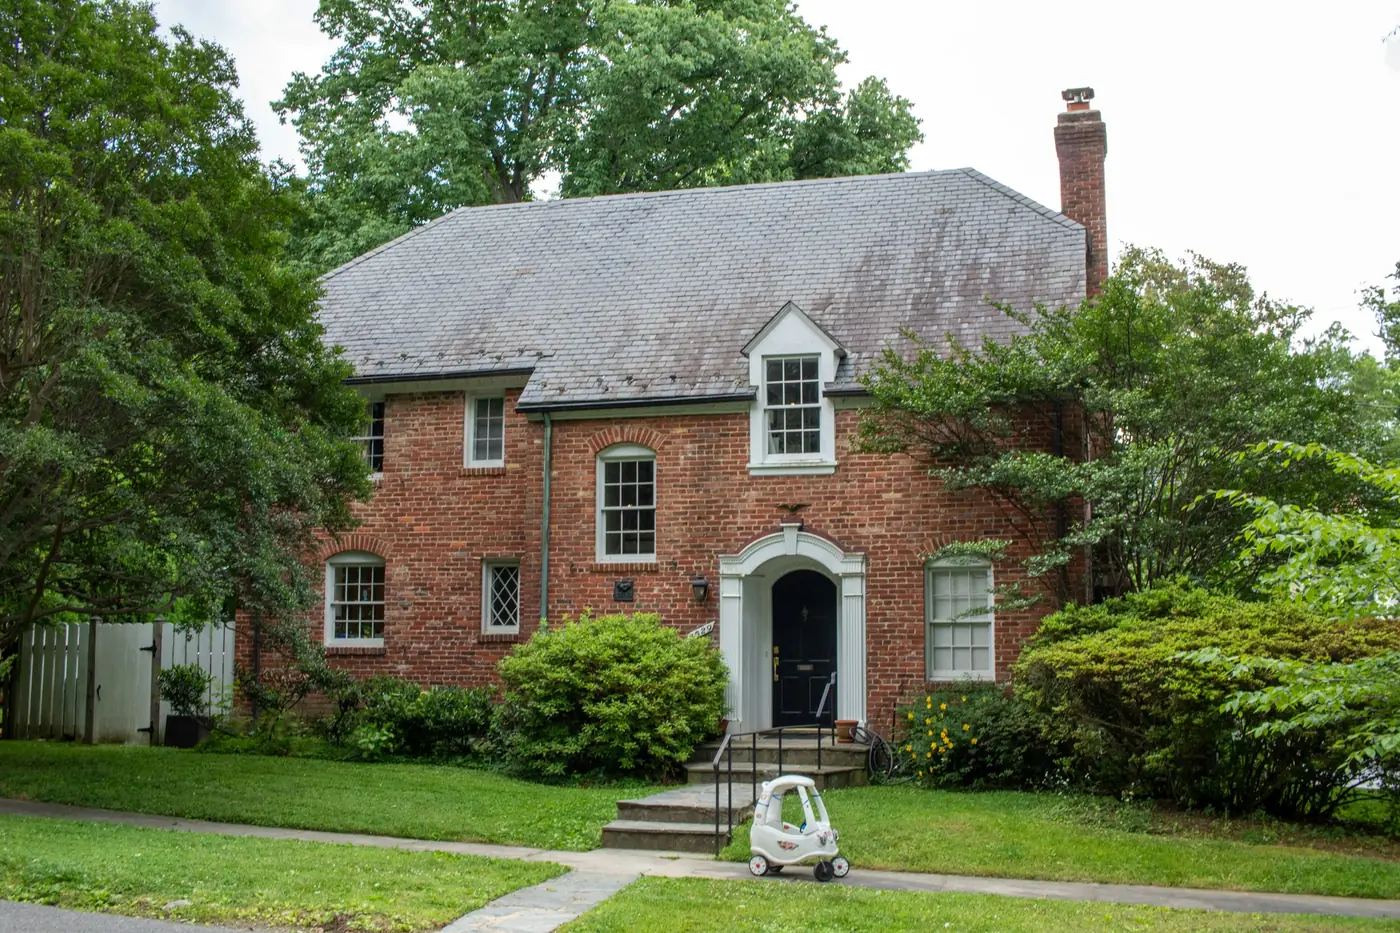
A full exterior is more than the brick you see from the street. Behind every course sits the system that keeps water out of the wall: the ledge or steel angle the veneer bears on, the air space behind it, the ties that hold it to the structure, and the flashing and weep vents at the base and over every opening. Skip one of those and the wall still looks fine for a few winters, then the staining, spalling and soft joints start. We build all of it, because we are the ones who would have to come back.
Most of our full exterior masonry falls into three kinds of job.
Many of the best looking houses mix them: a brick body with a stone base, stone pillars at the entrance, or brick soldier courses over stone. These are the pieces we put together.
A full size brick on a proper ledge. The traditional Ontario exterior: heavy, very durable and the easiest wall to repair decades from now. It needs the foundation or a steel angle to carry it.
Real brick or stone cut thin and set over a prepared backing. Useful where there is no ledge to bear on, such as a feature wall or part of an addition, at a fraction of the weight.
Quarried stone laid in a random or coursed pattern. Every piece is handled and fitted, so it costs more in labour, and it weathers rather than fades.
Cast stone made to look quarried. Lighter, more uniform and quicker to lay than natural stone. It depends completely on the water management behind it, so the base details matter more, not less.
Limestone or precast sills, steel lintels wrapped in brick, soldier courses and arches over openings. These are the details that shed water off the wall and away from the windows.
A cement finish over exposed foundation block or concrete between grade and the first course of brick. It keeps the base tidy and protects it from splash and salt.
We do not publish a price per square foot, because two houses with the same wall area can be very different jobs. Every full exterior quote is a fixed written price after a walkthrough, and these are the things that move it.
A full exterior in brick or stone usually runs two to four weeks, depending on the size of the house, scaffold access and how much of the old wall has to come off first.
We measure the walls, look at the foundation and any existing ledge, and talk through brick, stone and the details you want.
A fixed price, the material spec and a start window in writing. For builders, pricing to the drawings and a schedule that fits the site.
Scaffold up, flashing and ties in, then the veneer course by course, with sills and lintels set as the wall rises.
Joints tooled, the wall washed down, scaffold out and the site swept before the trailer leaves.
Our shop is on Arthur Ave in Barrie and we clad homes right across Southern Ontario. Three areas take most of our full exterior work.
Barrie runs from Victorian brick in Allandale and the older streets around the downtown to new subdivisions on every edge of the city. Re-clads here are often about matching an older red brick on an addition, or replacing tired siding on a newer house with a brick or stone front. It is also the shortest drive we make.
Masonry in BarrieMuch of our York Region exterior work is new construction and additions for builders, alongside homeowners re-facing a house in stone. The historic cores of both towns are heritage conservation districts, where an exterior change needs heritage approval first, so we check the address before we quote.
Masonry in Newmarket and AuroraCollingwood mixes High Victorian brick near the downtown with custom homes out toward Blue Mountain, where natural stone veneer is a common ask. Snow belt winters off Georgian Bay are exactly why the flashing, weeps and ties behind that stone matter.
Masonry in CollingwoodWe also clad homes in
Not directly over siding. The siding comes off so the veneer can be tied back to the structure with an air space and flashing behind it. Brick also needs something to bear on, either an existing brick ledge on the foundation or a steel angle added for it. We look at both on the walkthrough and tell you which applies to your house.
Natural stone costs more in material and labour and weathers without fading. Manufactured stone is lighter, more uniform and quicker to lay. Both last when the water management behind them is right, so the choice usually comes down to the look you want and the budget.
In most cases we can come very close. We compare samples against the old wall in daylight, and match the bond pattern, the mortar colour and the joint profile too, which is what makes an addition read as original. Discontinued brick sometimes has no exact match, and we tell you that before you commit.
Two to four weeks for most houses, depending on the size of the house, scaffold access and how much of the old wall has to come off first. Weather can add days, and we tell you as soon as it does.
Large exterior brick and stone work is scheduled from spring through late fall. Masonry can be laid in cold weather with heated enclosures and cold weather mortar, but across a whole house that adds real cost, so most clients book a winter walkthrough and take an early spot in the season.
Yes. About half our year is builder and general contractor work. We price to the drawings, work to the site schedule, and carry liability insurance and WSIB coverage, with certificates available before we start.
Call or send a few details. We come out, measure, and put a fixed price and a start window in writing. Monday to Friday, 8am to 5pm.